The first line finds proportion, rhythm and place.

← Back to projectsProject / 03
03 / Residential Architecture
Solstice House
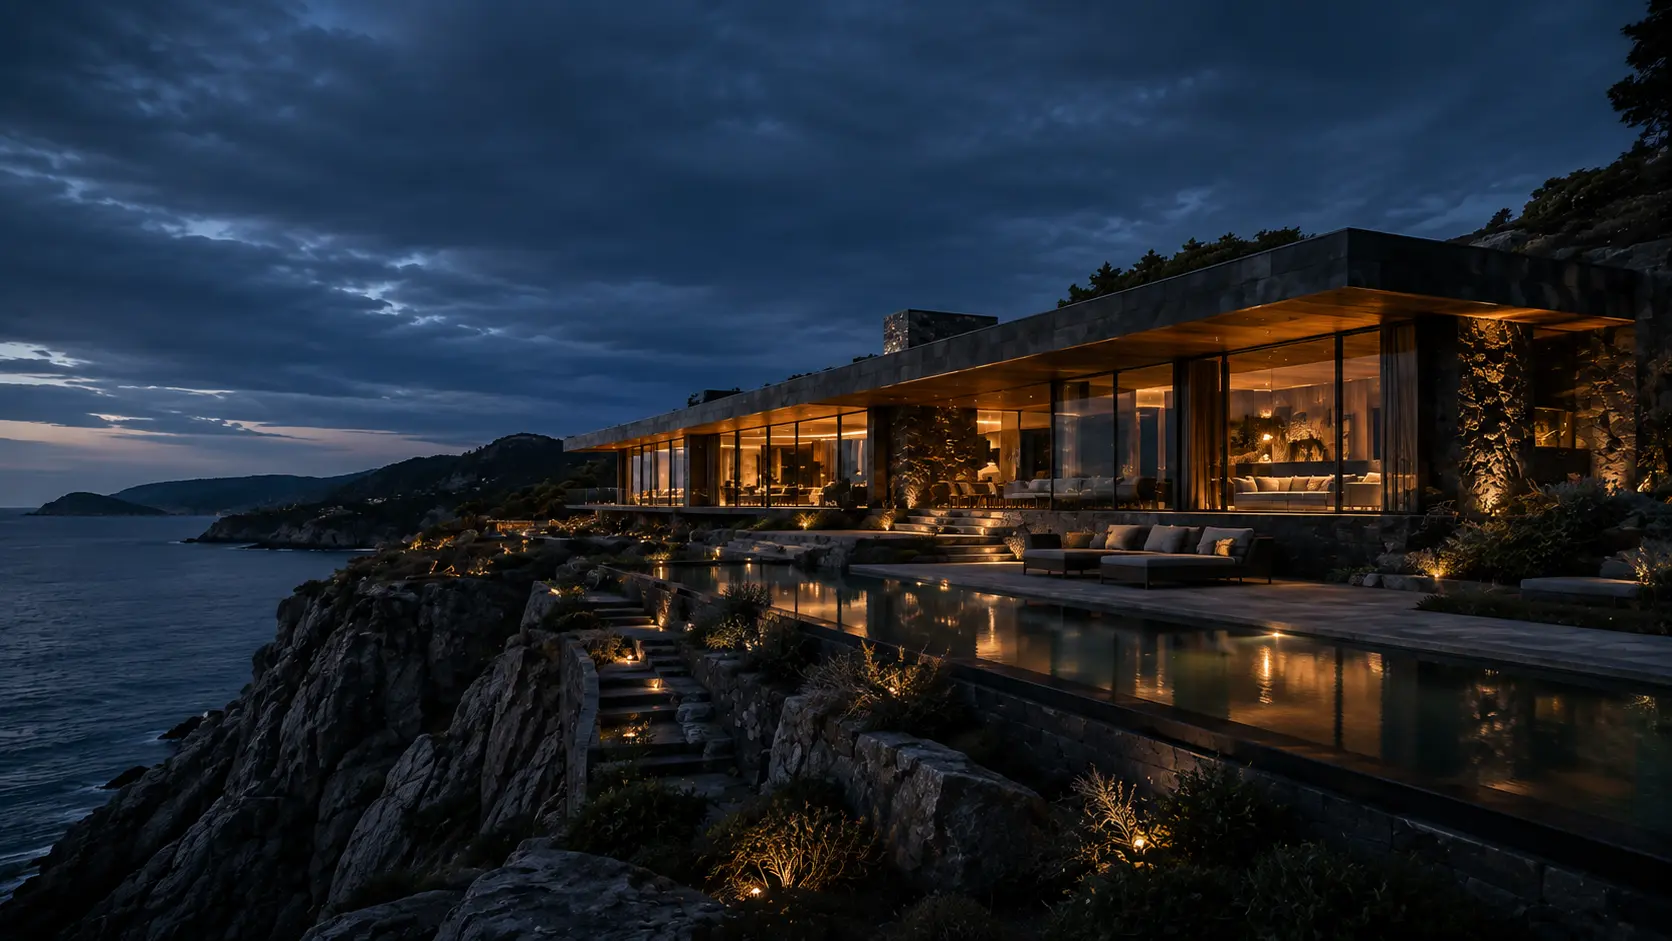
A low horizon of stone and glass, where water, rock and interior light meet the sea.
LocationDubai · UAE
Year2026
Area1,560 M²
Project
Project facts
- Category
- Residential Architecture
- Location
- Dubai · UAE
- Country
- United Arab Emirates
- Year
- 2026
- Area
- 1,560 M²
- Materials
- Travertine · Water · Glass
01Project overview
Project overview
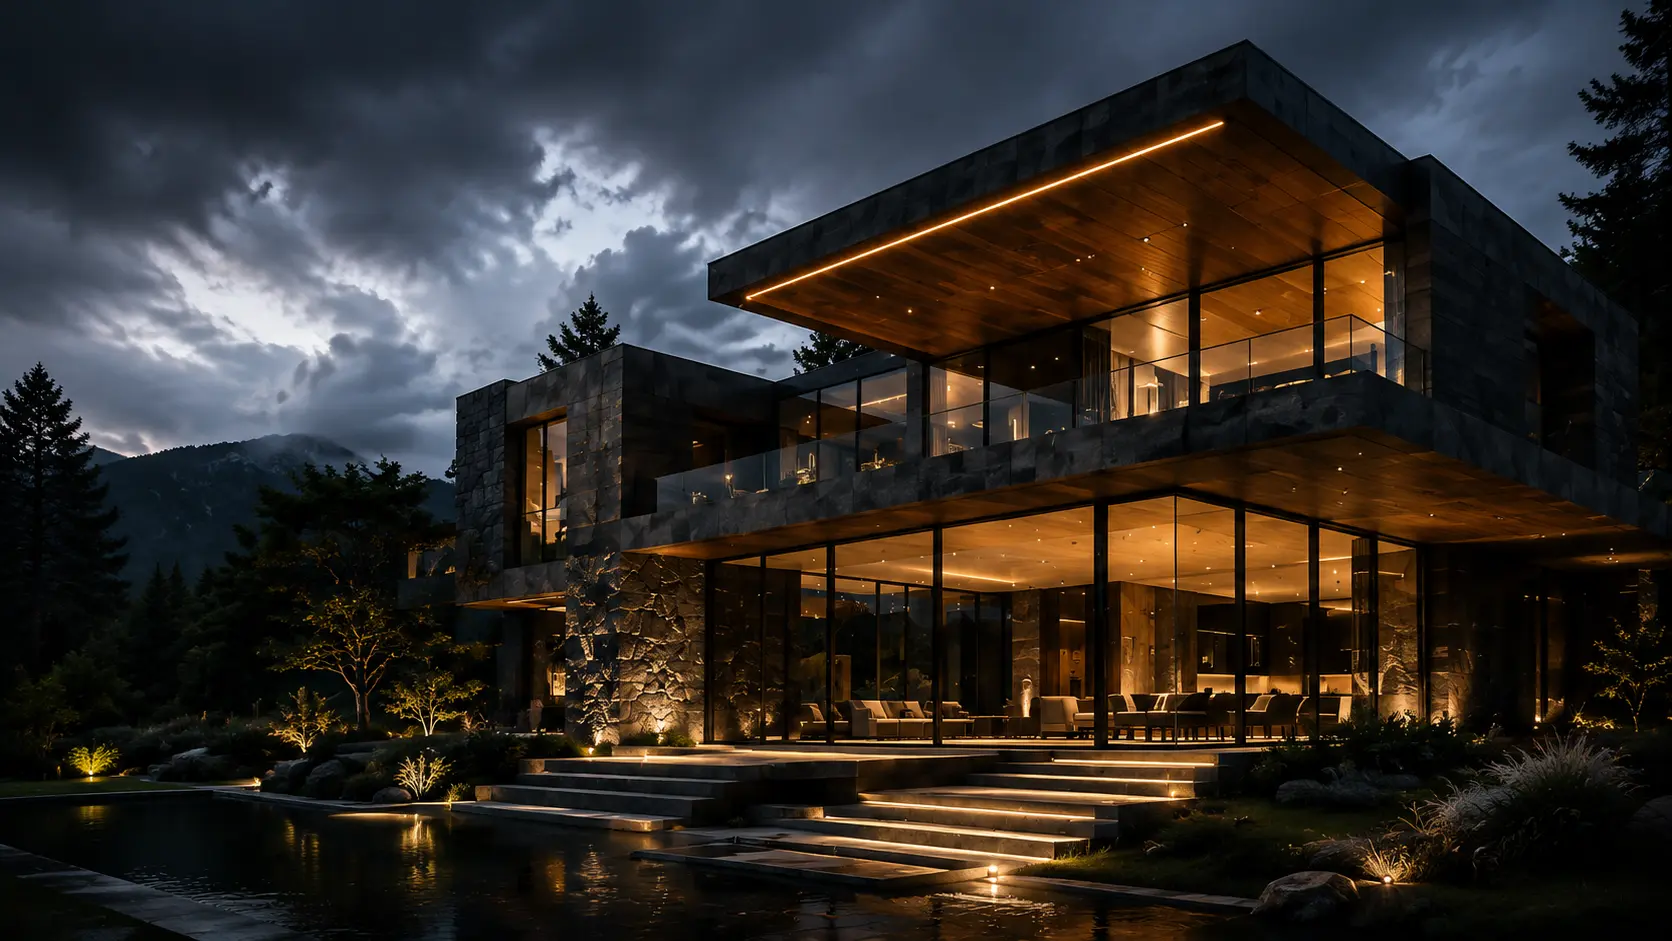
Solstice House is framed as a coastal study where a low stone-and-glass horizon brings water, rock, interior light and sea into one composition.
02Design concept
Design concept
The architectural language remains horizontal and restrained, using reflection, transparency and mass to establish continuity between inside and outside.
Design process
The presentation follows the project from its coastal spatial idea through design, structural order, finishes and final atmosphere.
Volume, light and circulation become one clear system.
Material logic turns the spatial idea into form.
Stone, timber, glass and detail establish atmosphere.
A complete place, designed to feel timeless.
Project gallery
ARONITE / 03START A PROJECTLet’s create
Let’s create
something exceptional.
Tell us about the place you want to create. Our studio will respond with the next clear step.
Discuss project→