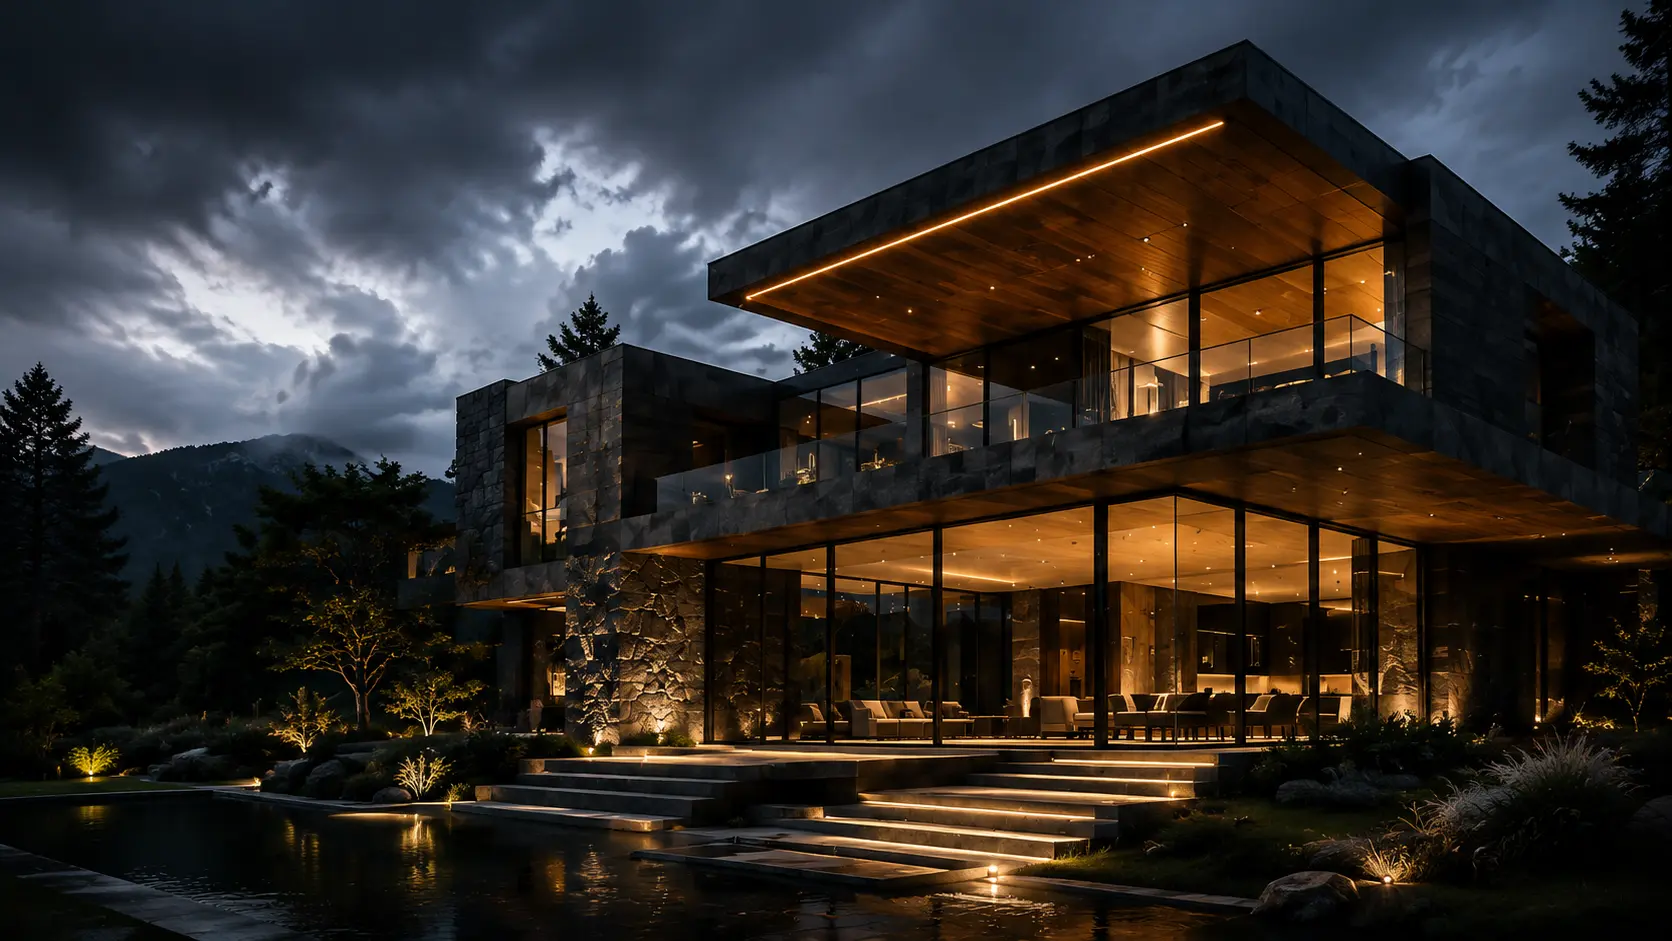
The first line finds proportion, rhythm and place.

← Back to projectsProject / 02
02 / Residential Architecture
Celestial Residence
A harmonious blend of nature and architecture. Crafted for privacy, designed for timeless living.
LocationBursa · Türkiye
Year2026
Area980 M²
Project
Project facts
- Category
- Residential Architecture
- Location
- Bursa · Türkiye
- Country
- Türkiye
- Year
- 2026
- Area
- 980 M²
- Materials
- Stone · Bronze · Glass
01Project overview
Project overview
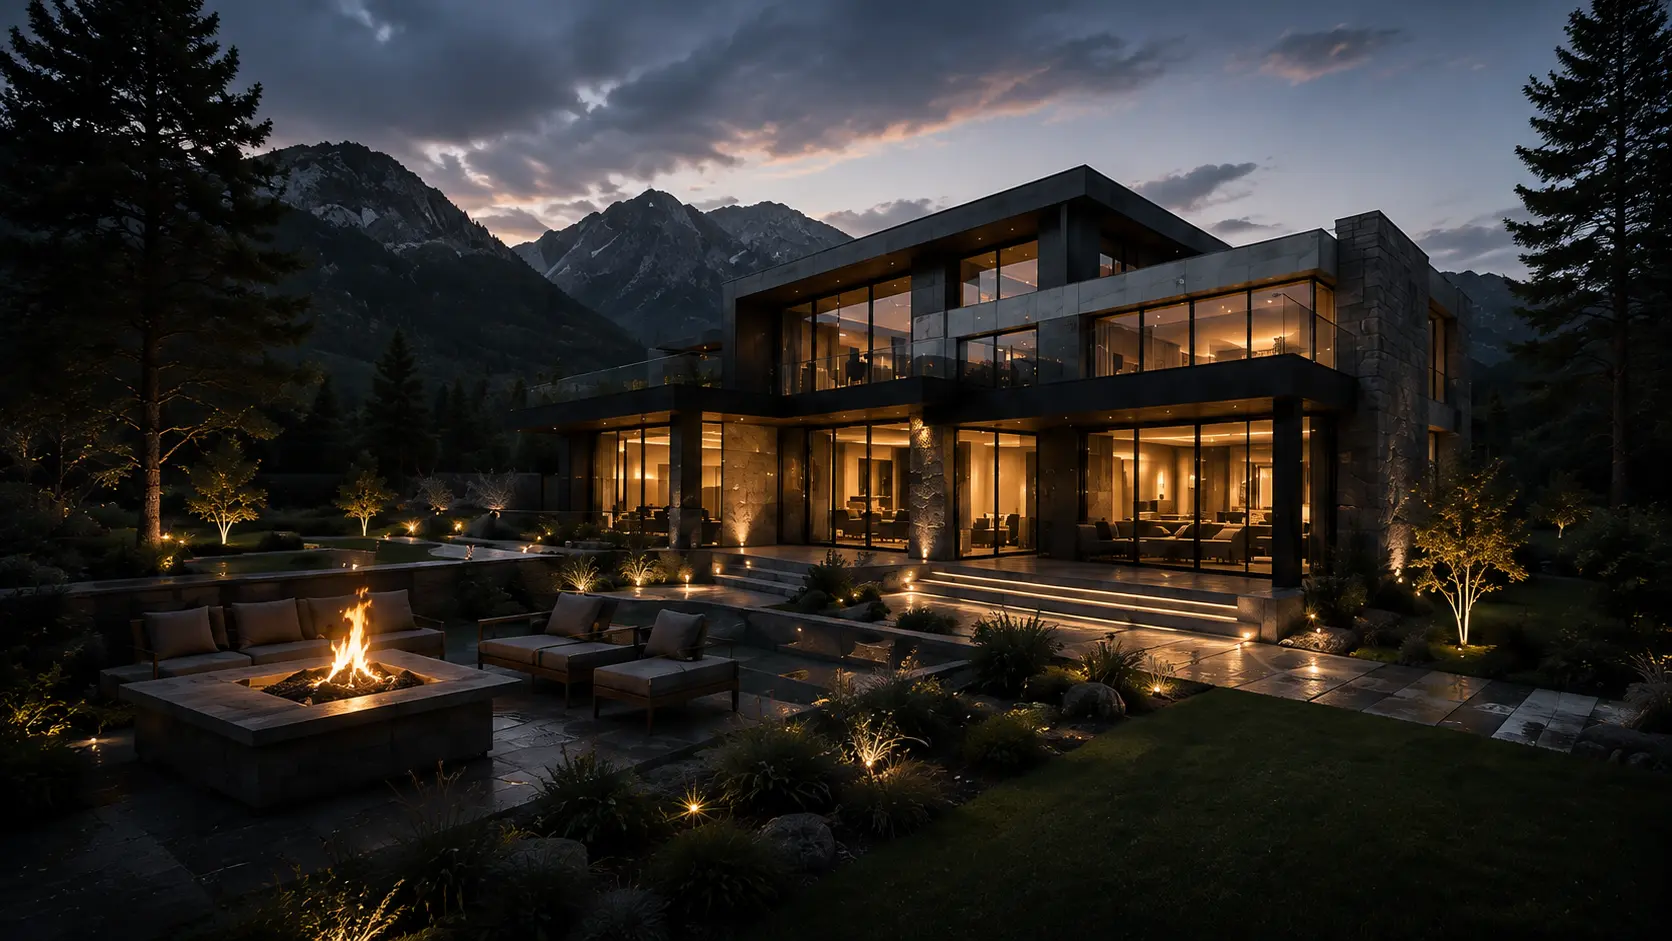
Celestial Residence explores a close relationship between architecture and nature, balancing retreat, privacy and enduring residential character.
02Design concept
Design concept
The composition is organized as a calm sequence of sheltered spaces and open views, unified by stone, bronze and glass.
Design process
The case study is structured around concept, spatial design, structural clarity, material finishes and the completed visual experience.
Volume, light and circulation become one clear system.
Material logic turns the spatial idea into form.
Stone, timber, glass and detail establish atmosphere.
A complete place, designed to feel timeless.
Project gallery
ARONITE / 02START A PROJECTLet’s create
Let’s create
something exceptional.
Tell us about the place you want to create. Our studio will respond with the next clear step.
Discuss project→